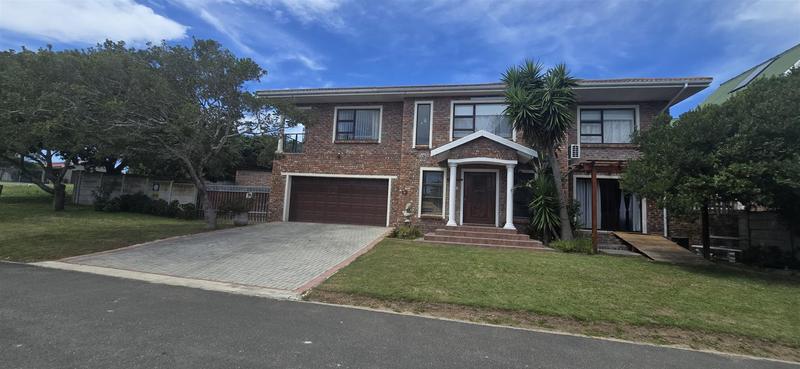
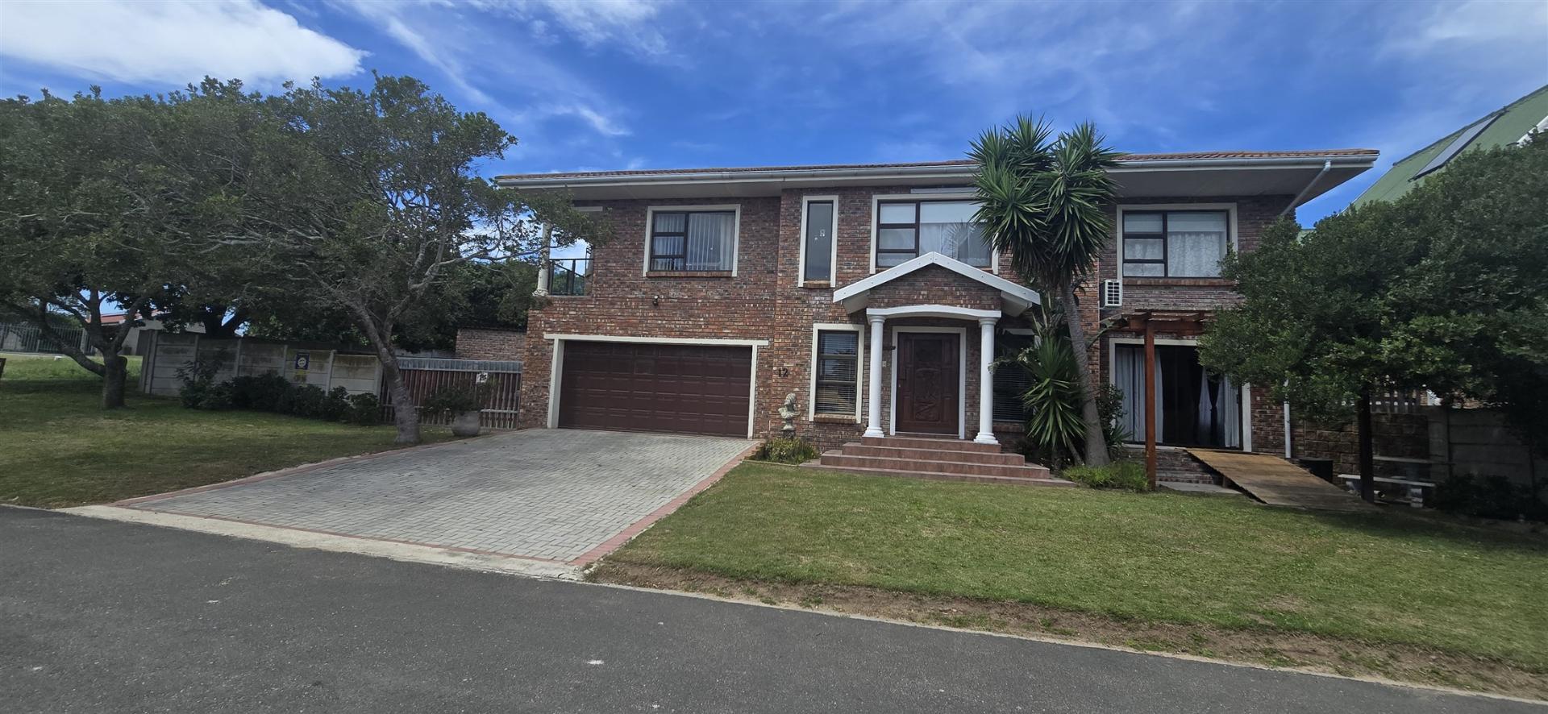
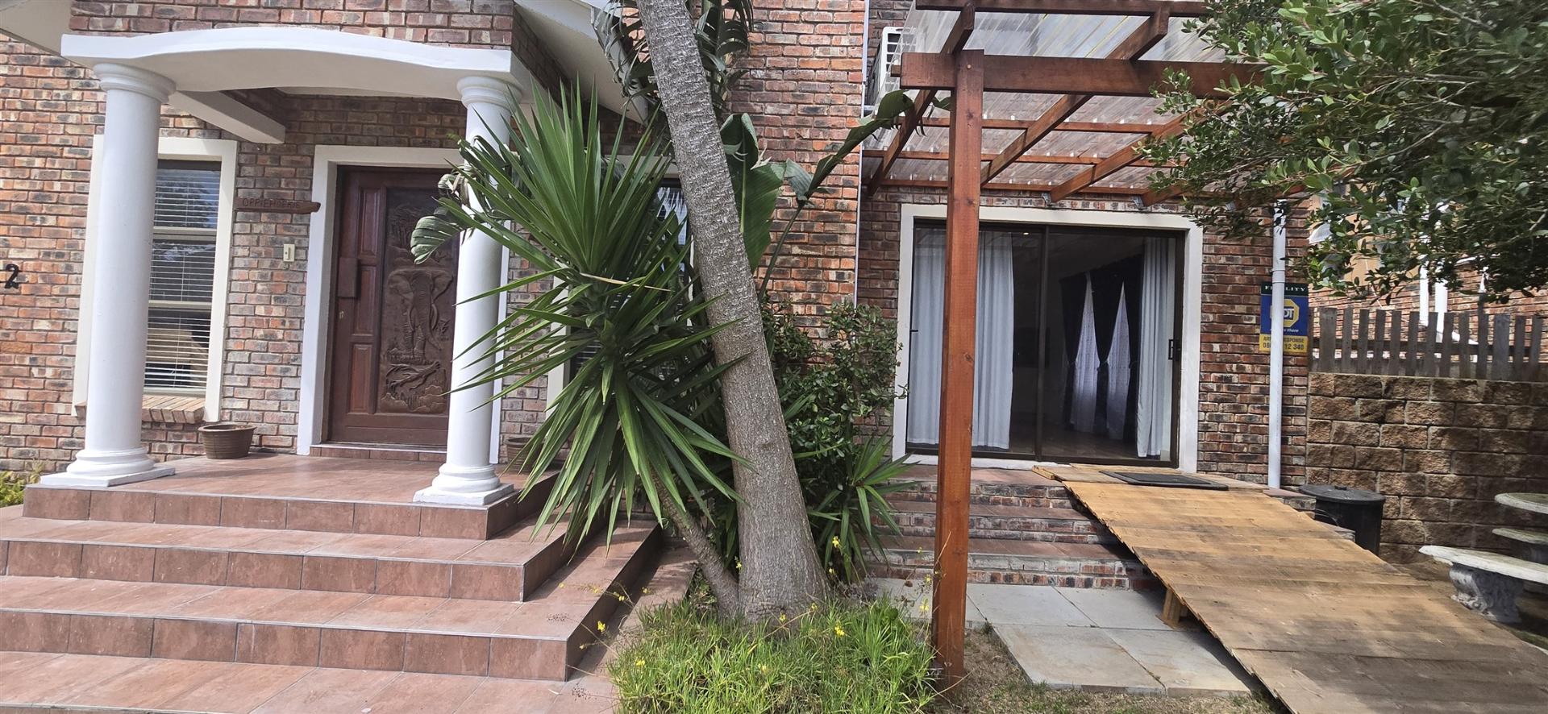
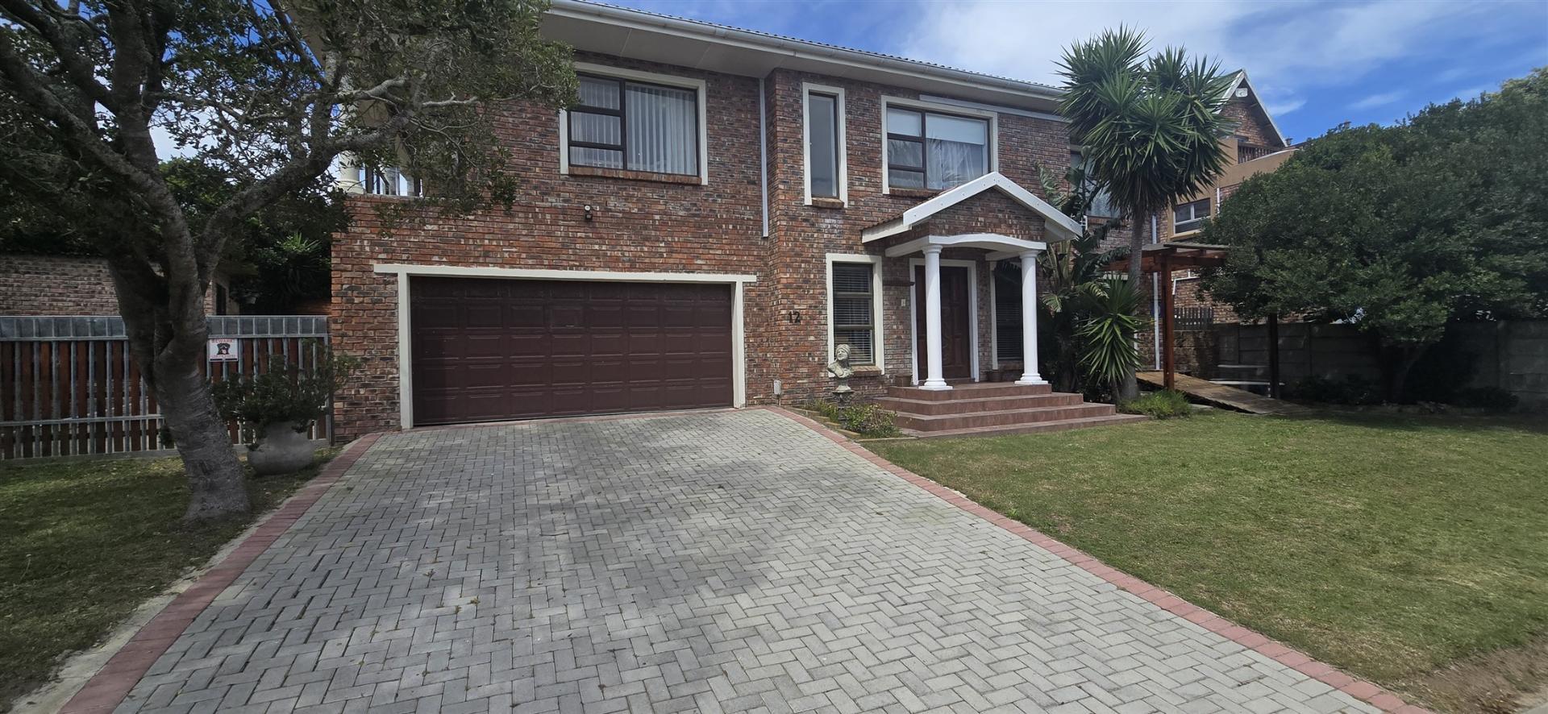
Discover a home where space meets versatility in the charming coastal suburb of Tergniet. Offering an impressive 477 m² of floor space on a 590m² stand, this substantial double-storey residence is designed for comfortable family living and entertaining.
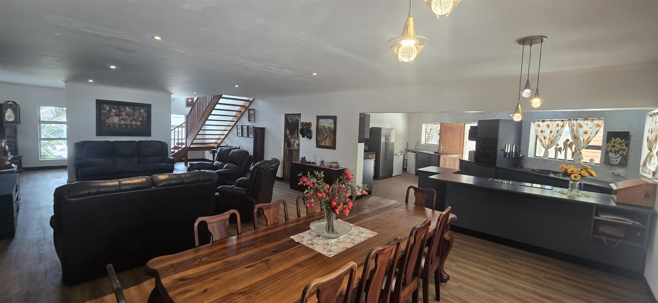
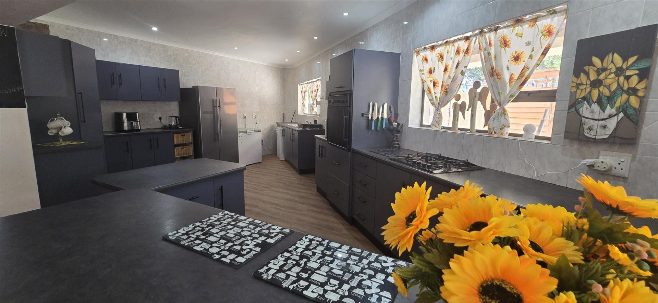
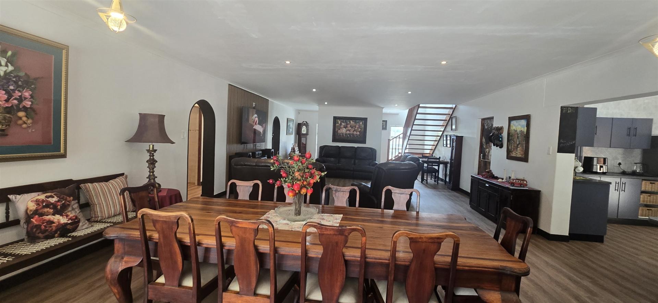
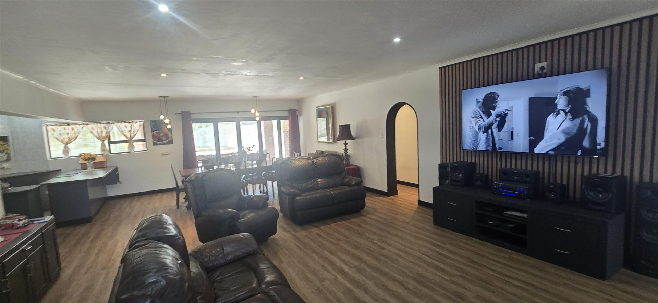
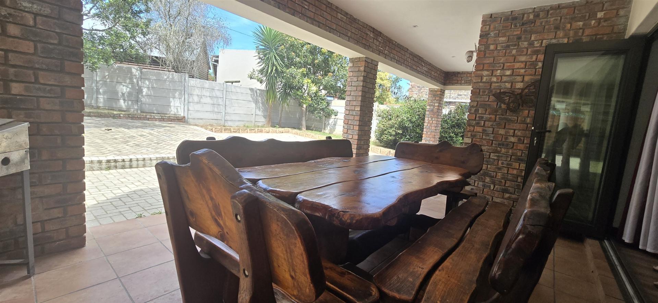
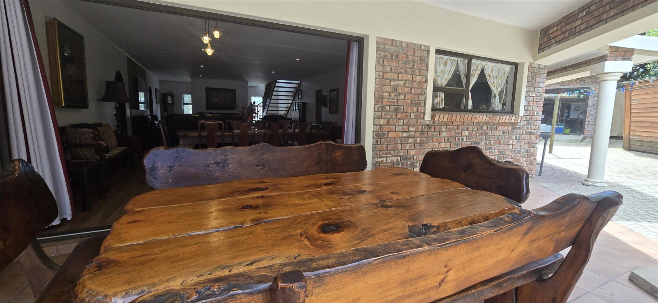
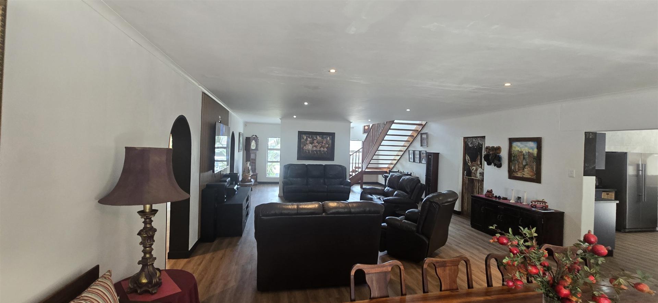
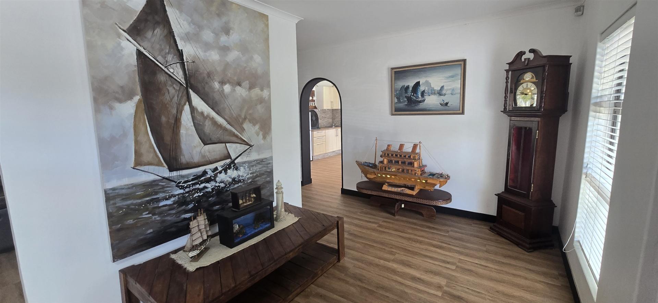
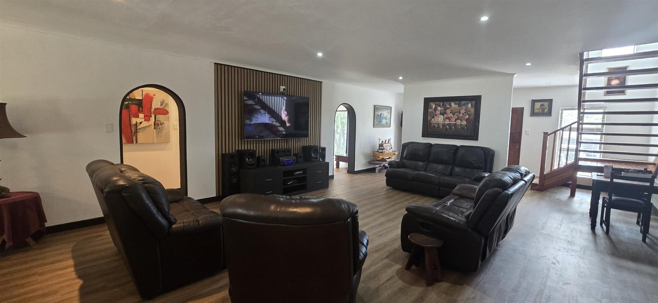
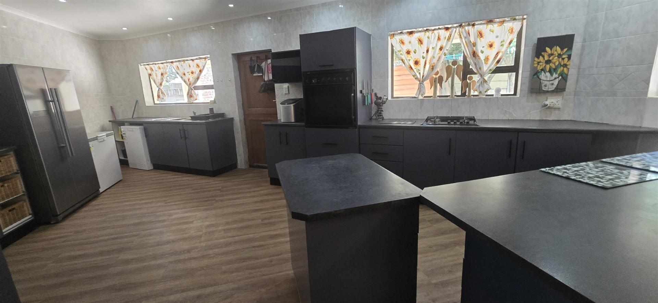
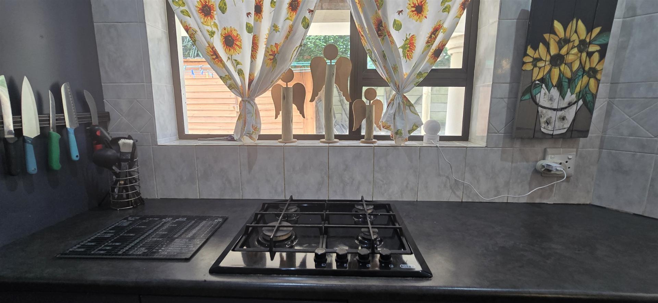
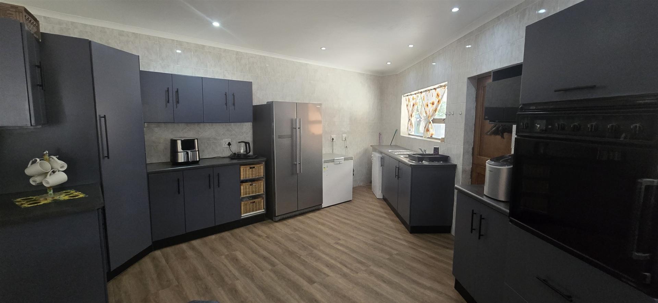
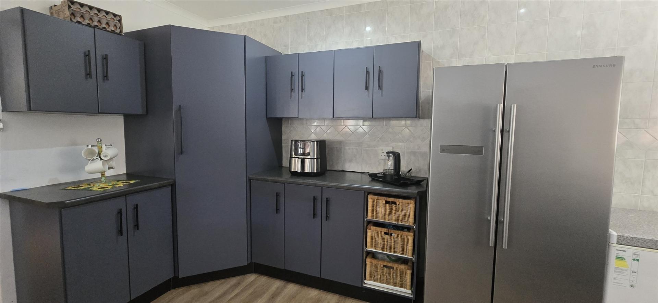
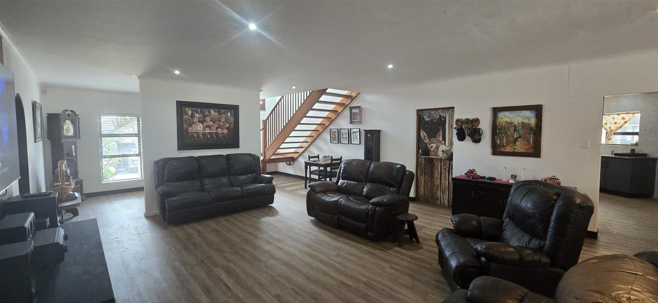
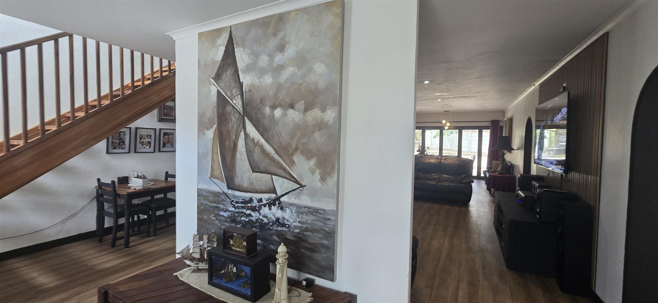
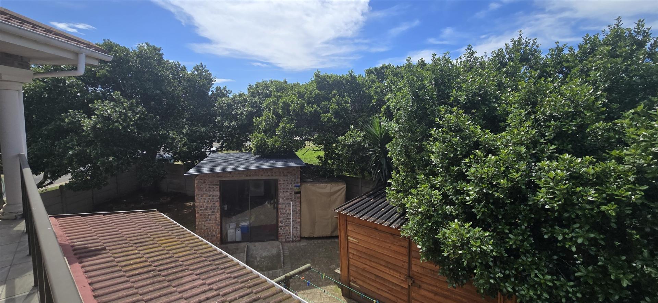
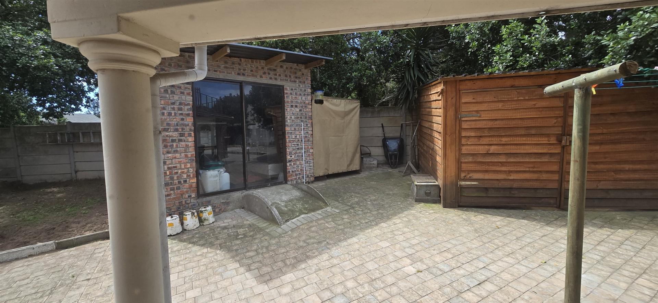
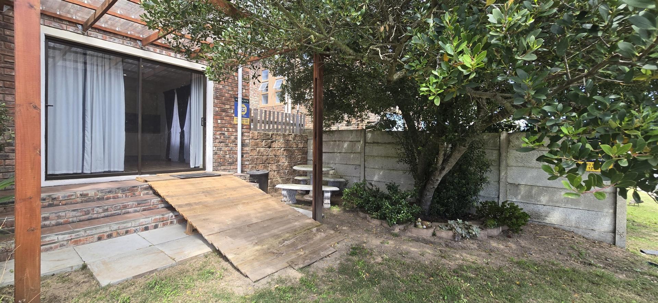
The ground floor welcomes you with spacious open-plan living and dining areas with vinyl flooring, complemented by a generously sized kitchen with a movable island. Large sliding doors connect the dining area to the spacious backyard, creating a natural flow between indoor and outdoor living.
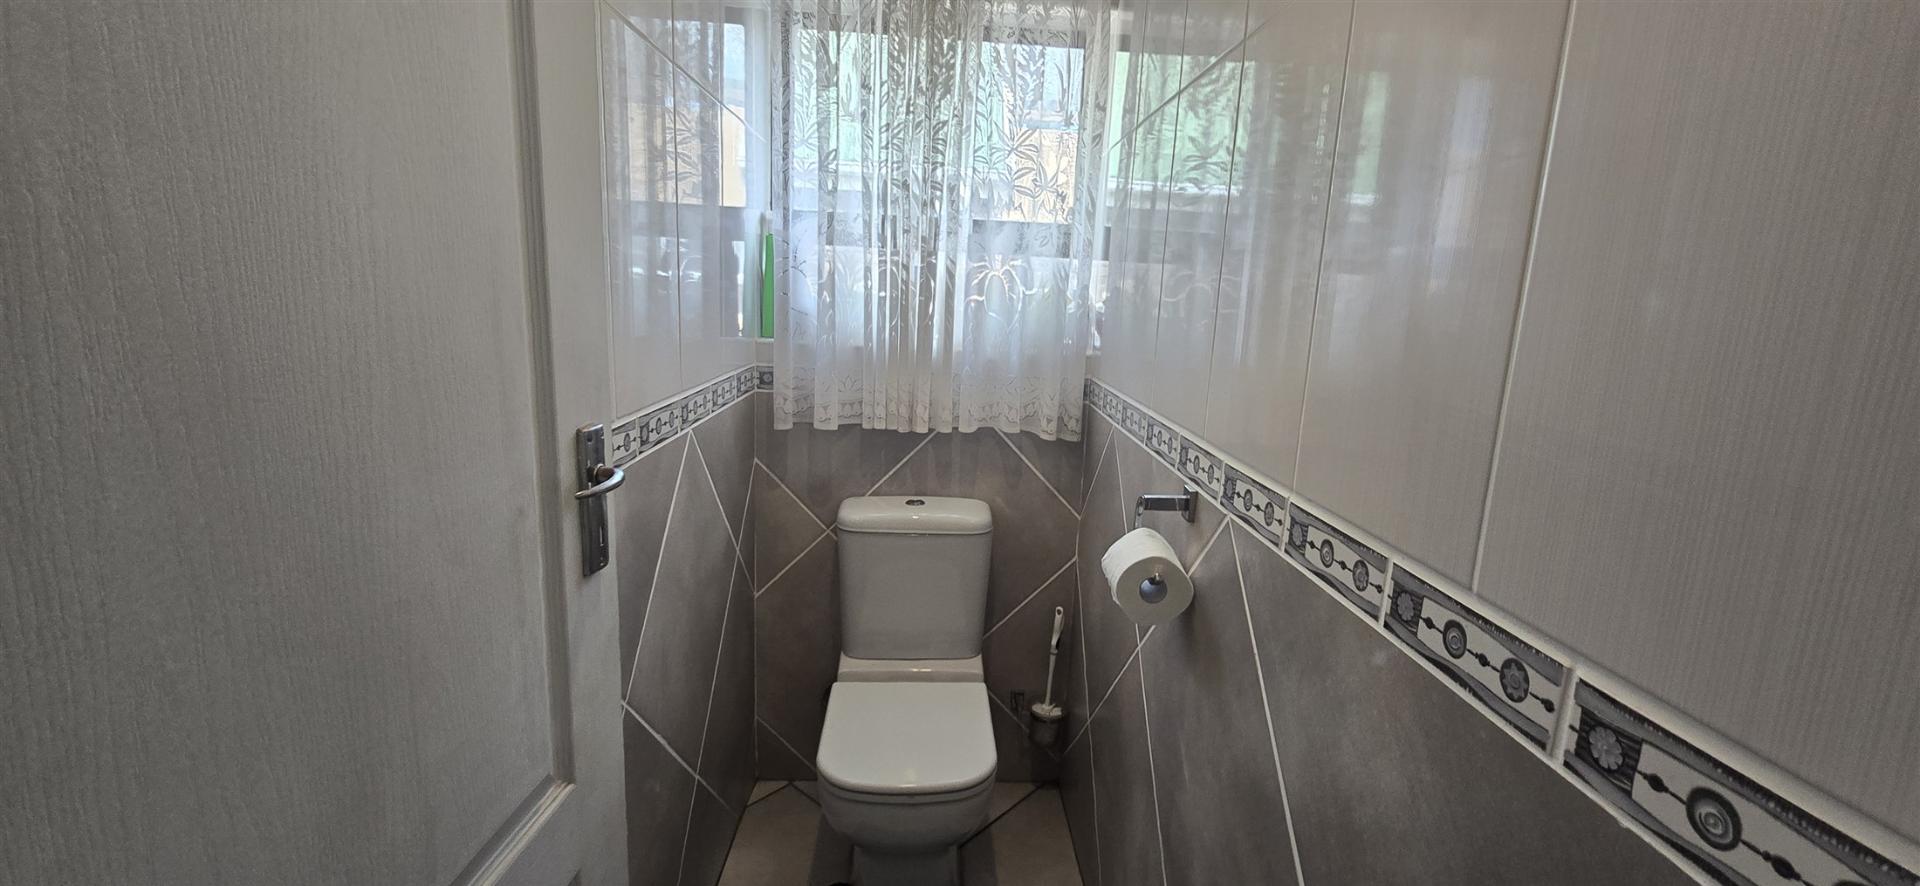
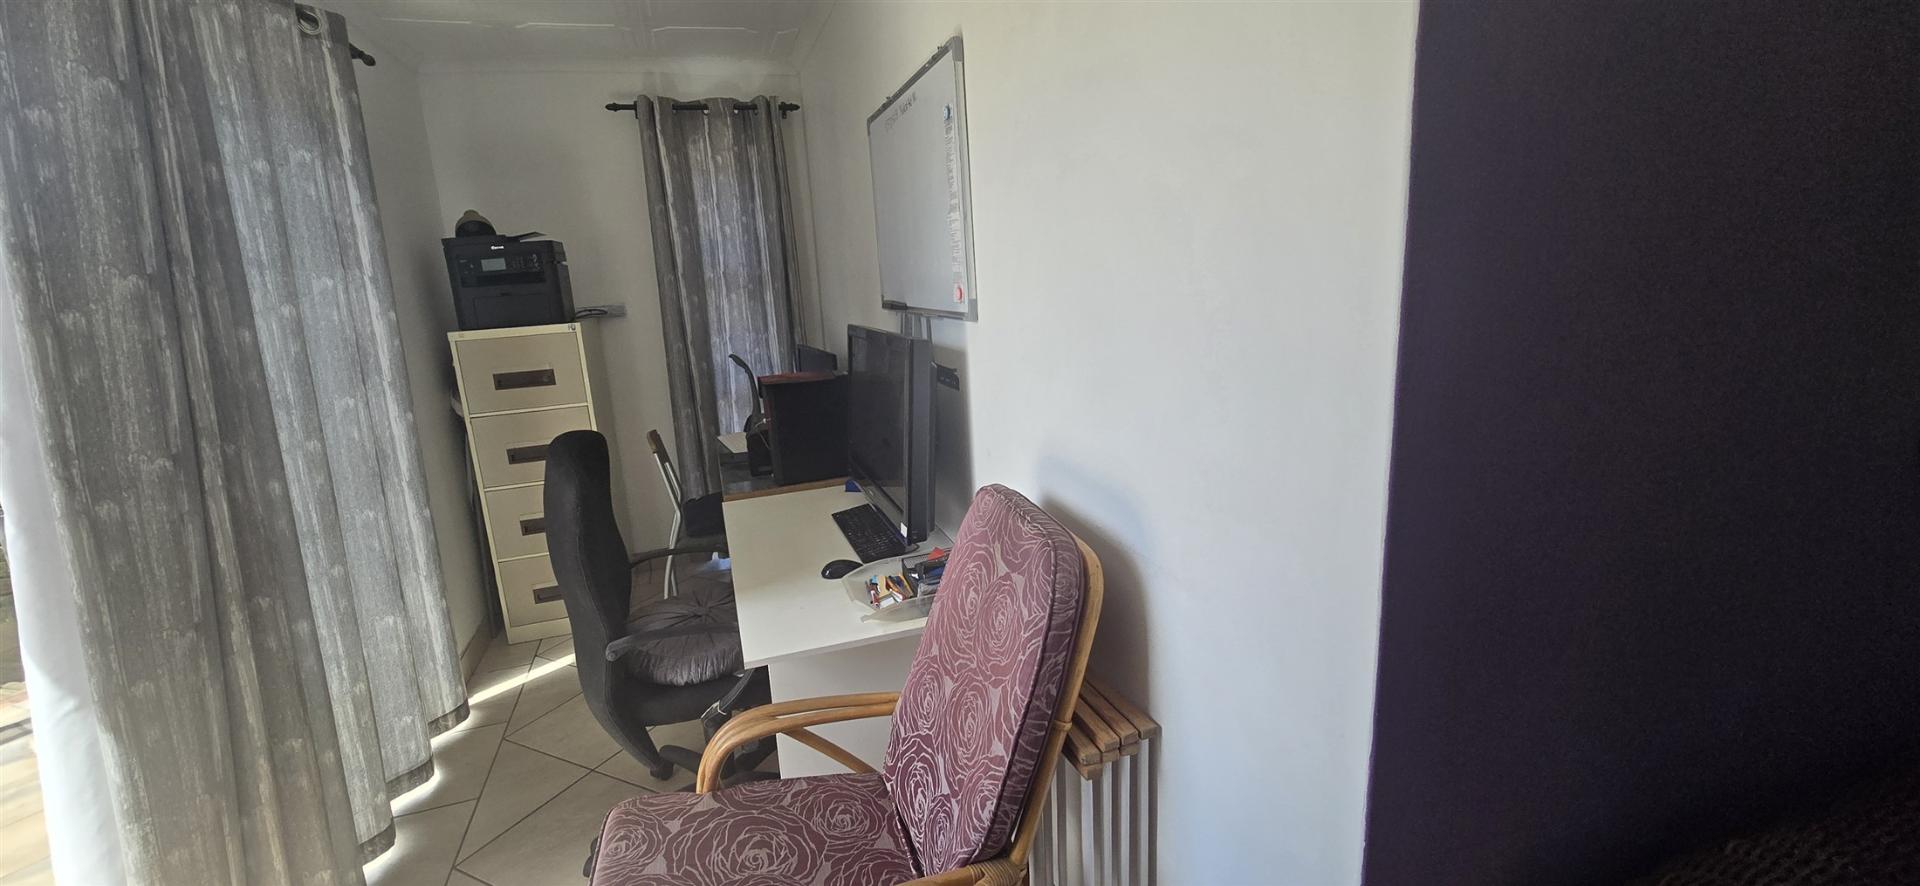
A living area with its own entrance, kitchenette and guest toilet offers excellent potential for a flatlet, home office, creative workspace or private work area, including an en-suite bedroom.
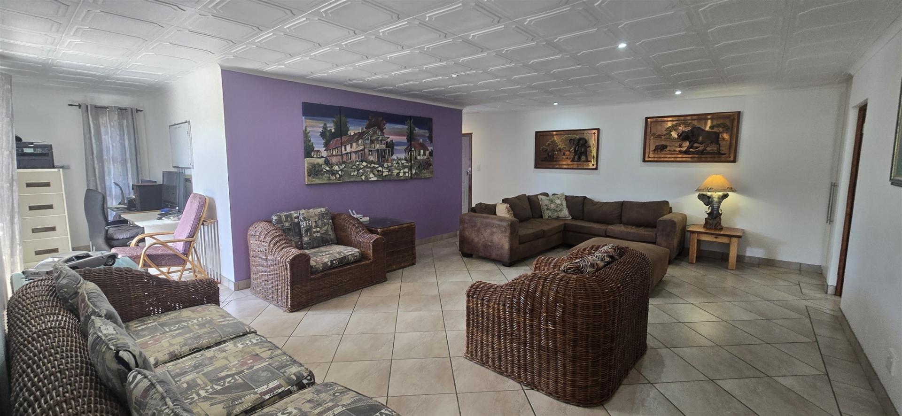
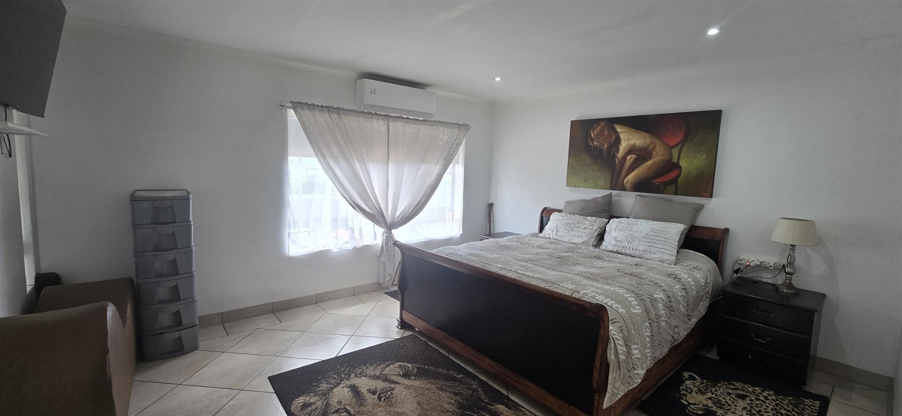
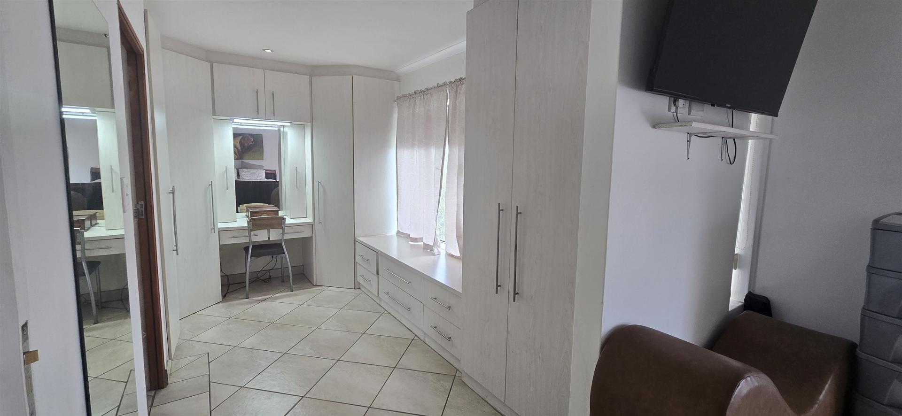
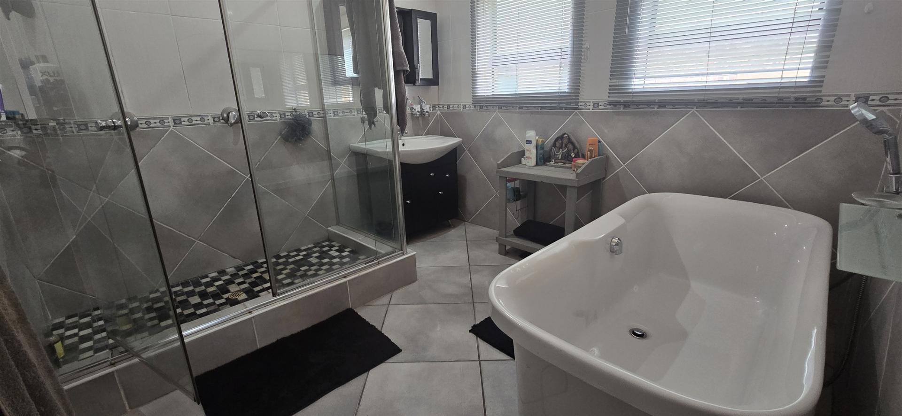
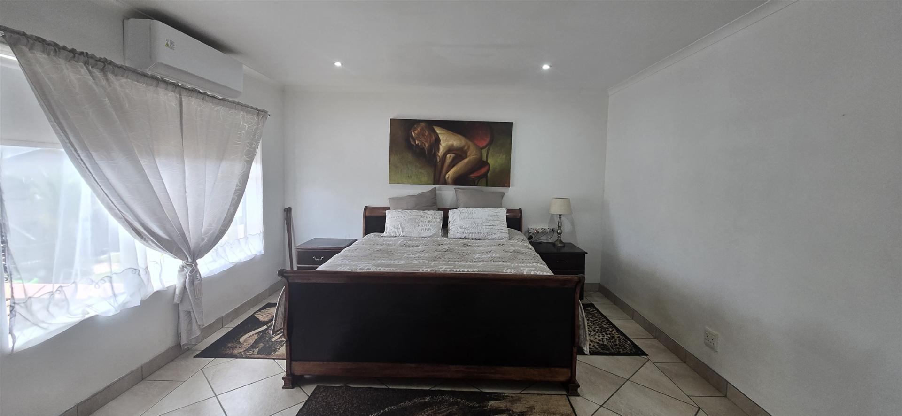
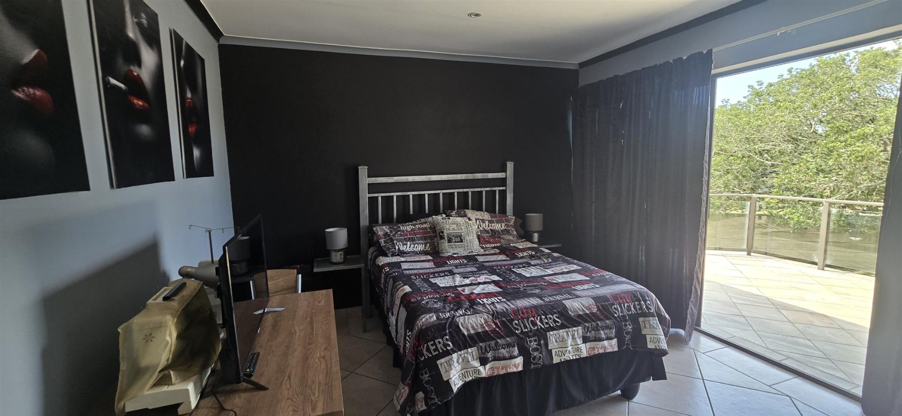
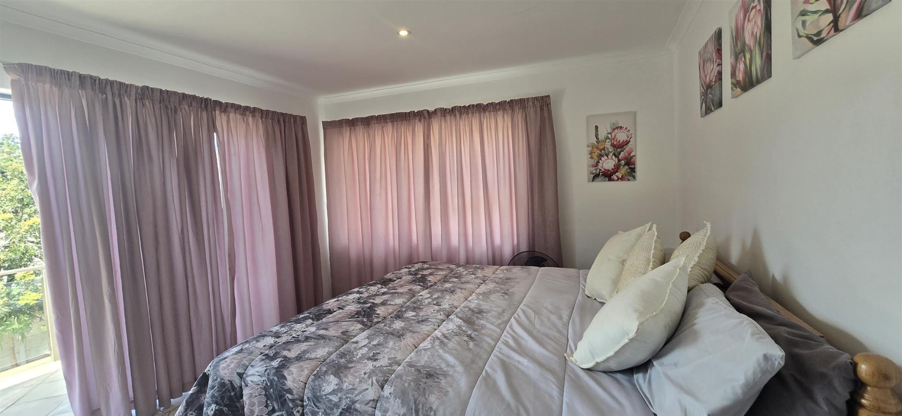
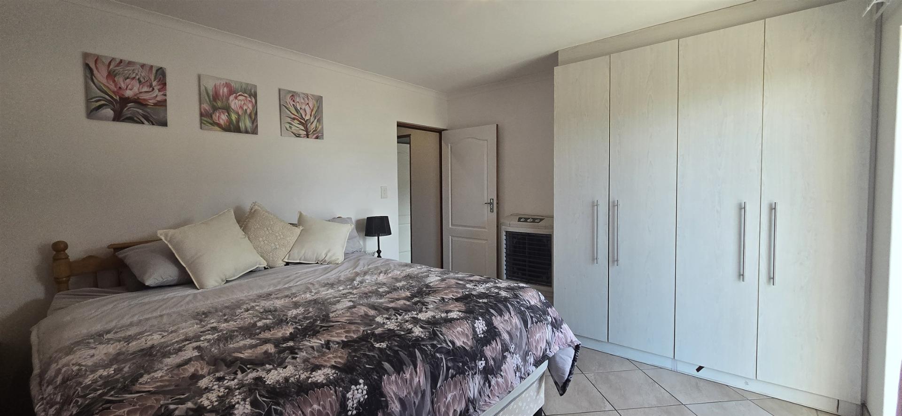
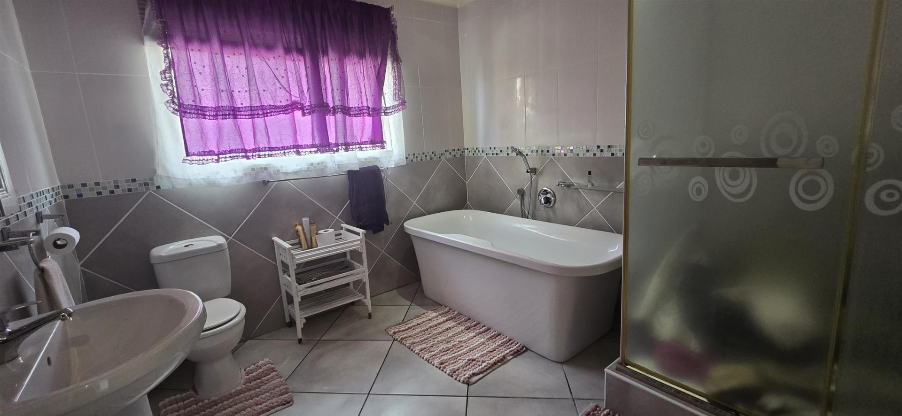
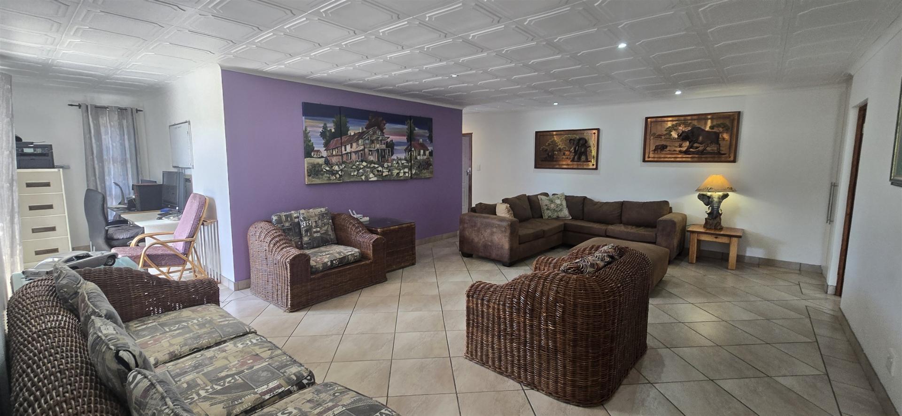
Upstairs, three additional bedrooms are complemented by a second spacious lounge, providing valuable extra living space for the whole family. The main bedroom features a walk-in dressing room with built-in vanity and a full en-suite bathroom, while two further bedrooms share a full bathroom.
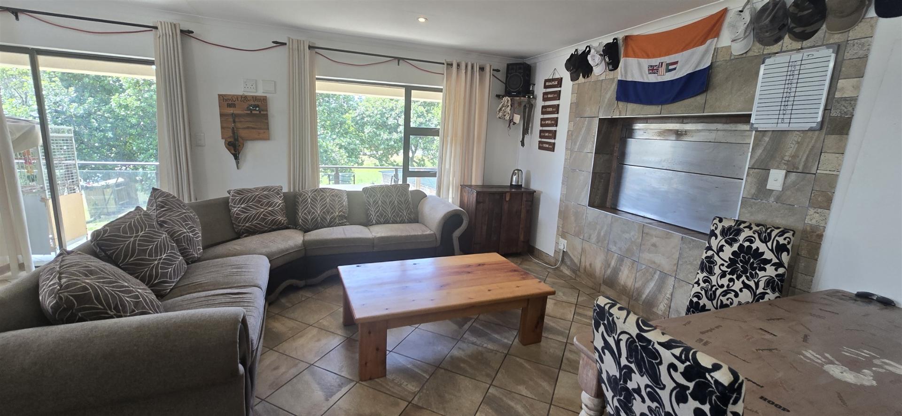
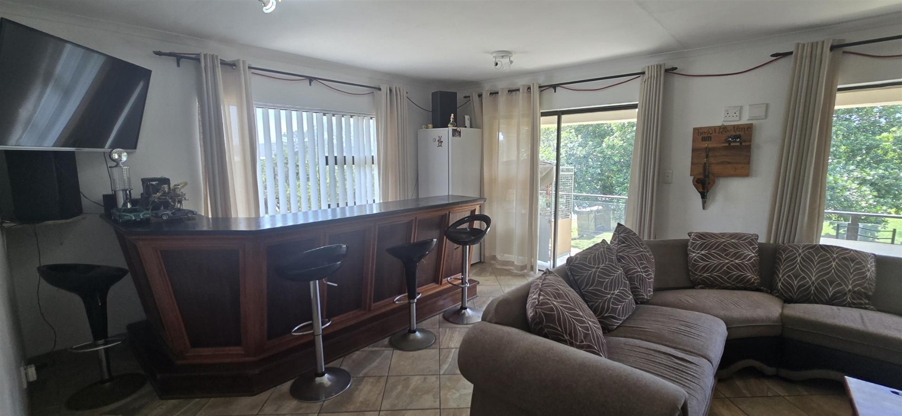
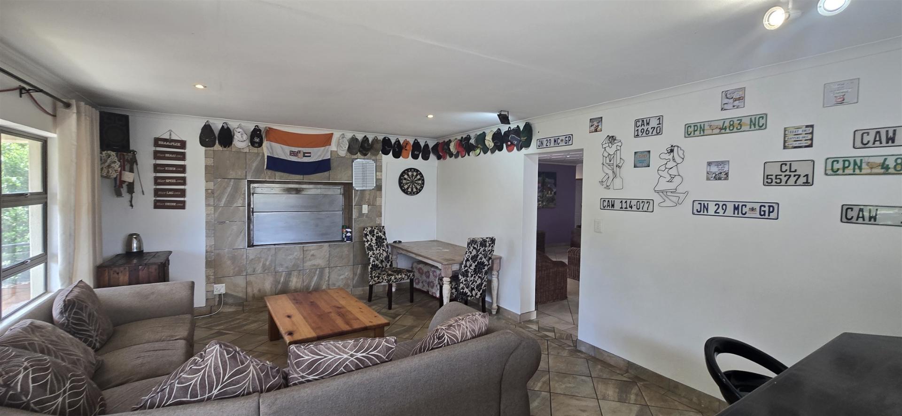
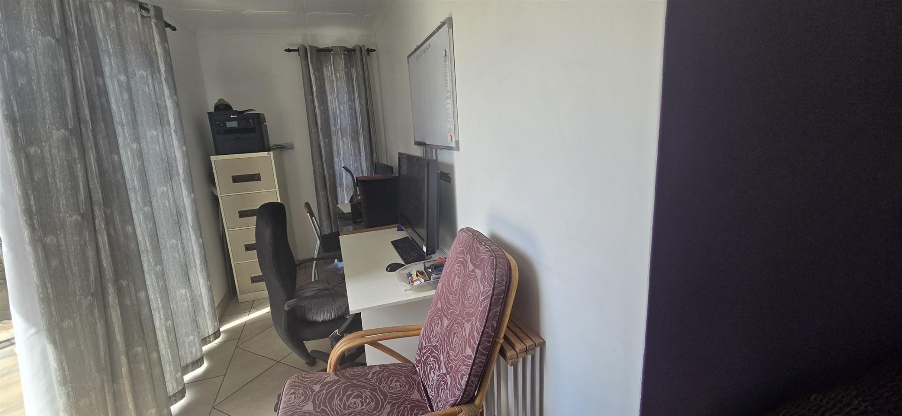
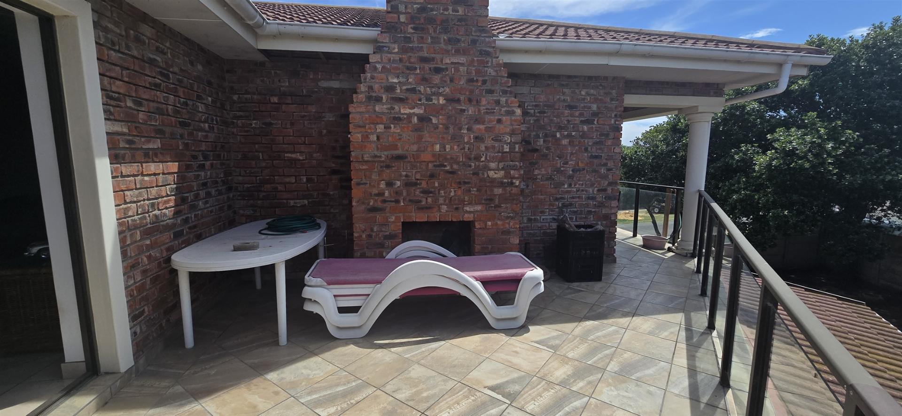
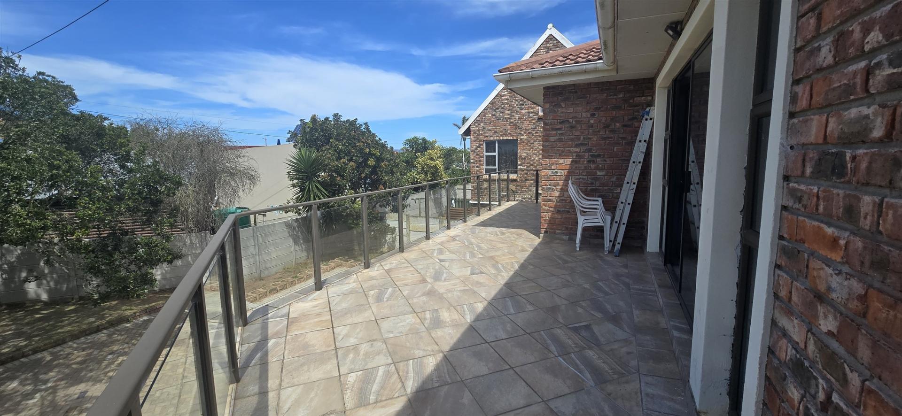
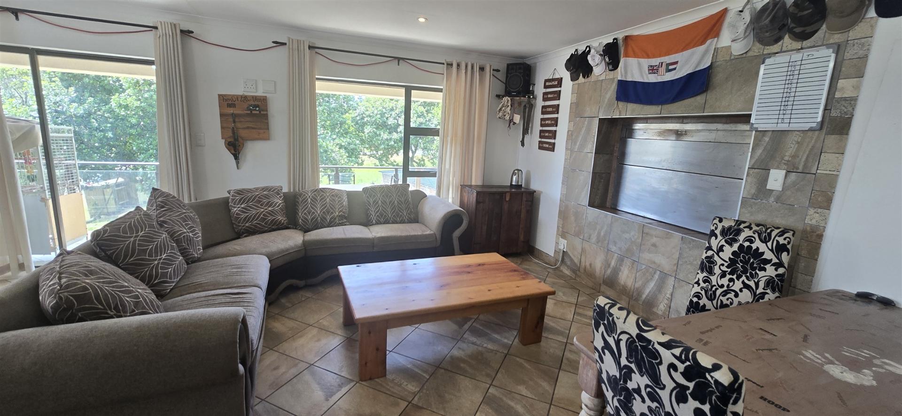
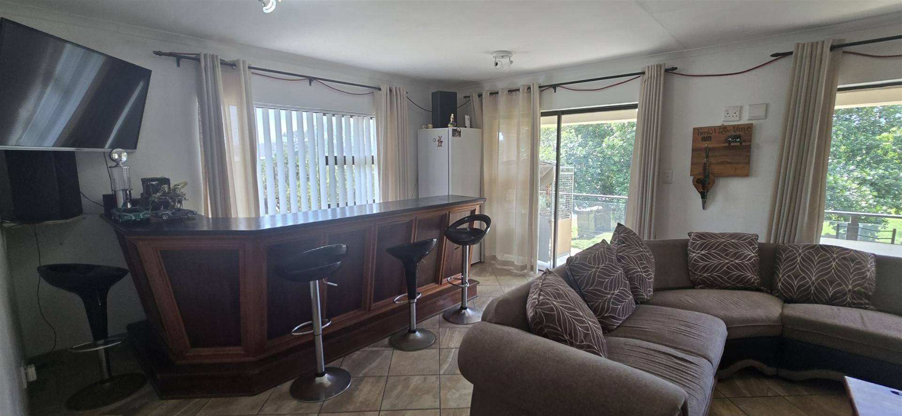
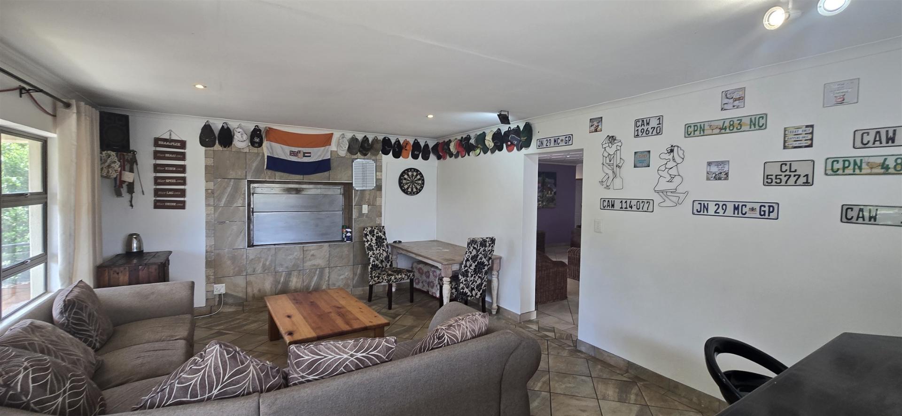
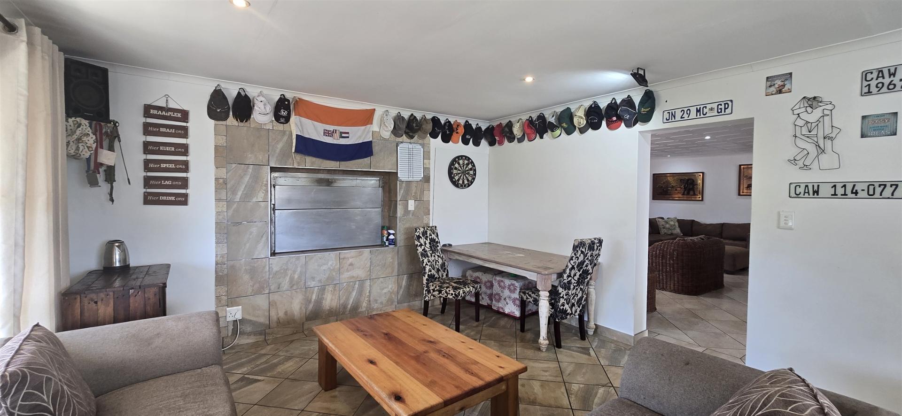
The highlight of the upper level is the impressive entertainment room, complete with a built-in braai and bar. Opening onto a spacious balcony that connects the upstairs rooms and entertainment area, this space is ideal for hosting friends and family while enjoying the relaxed coastal lifestyle. A study completes this level of the home.
Practical features include an outside laundry room and a solar system with eight panels and an inverter. Secure parking is provided by a double garage.
With its generous proportions, multiple living areas and dedicated entertainment spaces, this versatile property offers exceptional potential for larger families, those working from home, or buyers seeking a home that can adapt to their changing needs.